
Rubis
Image
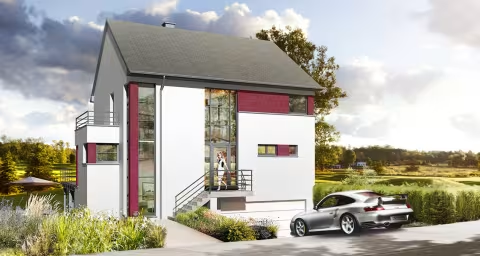
Features
- 3 rooms
- 1 bath.
- 159 m²
Elegant and airy
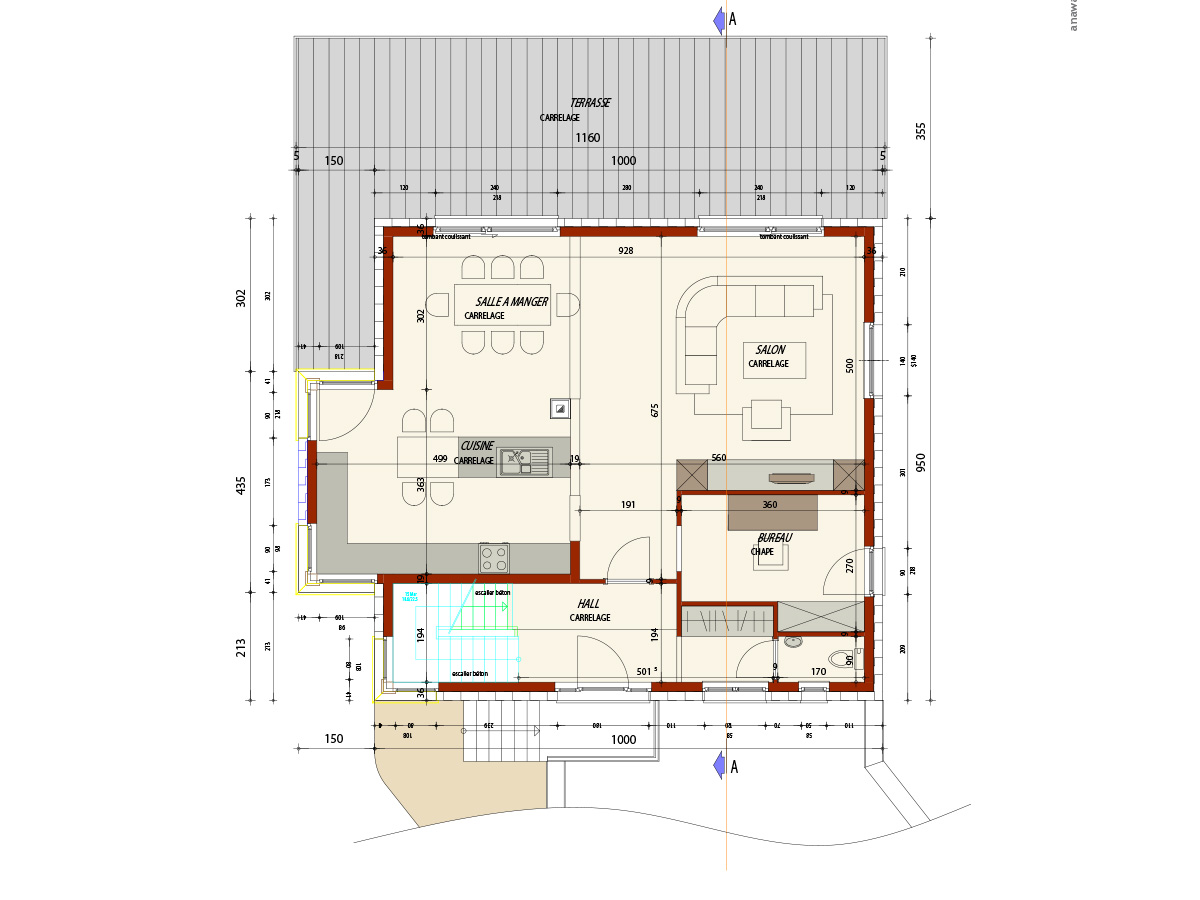
The Rubis home’s generous interior layout features comfortable living spaces on the ground floor: a kitchen and living room that open onto a spacious rear terrace. The vertical lines of the glass panels on the facade lend the building a majestic appearance.
Highlights:
- Unique entryway
- Large backyard terrace
- Full-height windows
Thomas & Piron’s strengths:
- No payment required before construction begins
- Guaranteed fixed price
- A single contract
- Pre-construction sales guarantee (VEFA)
- In-house labor
- On-time delivery
- After-sales service
- A solid, family-owned business
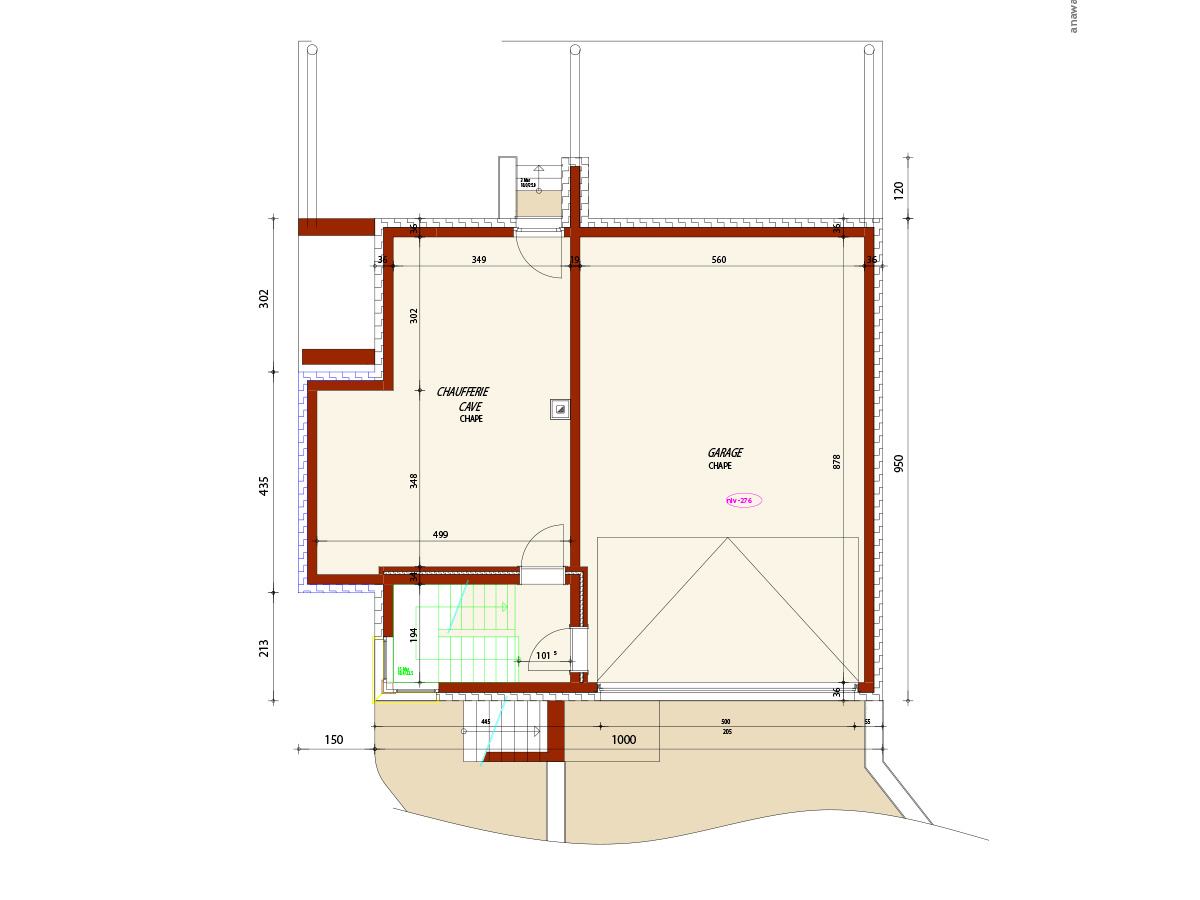
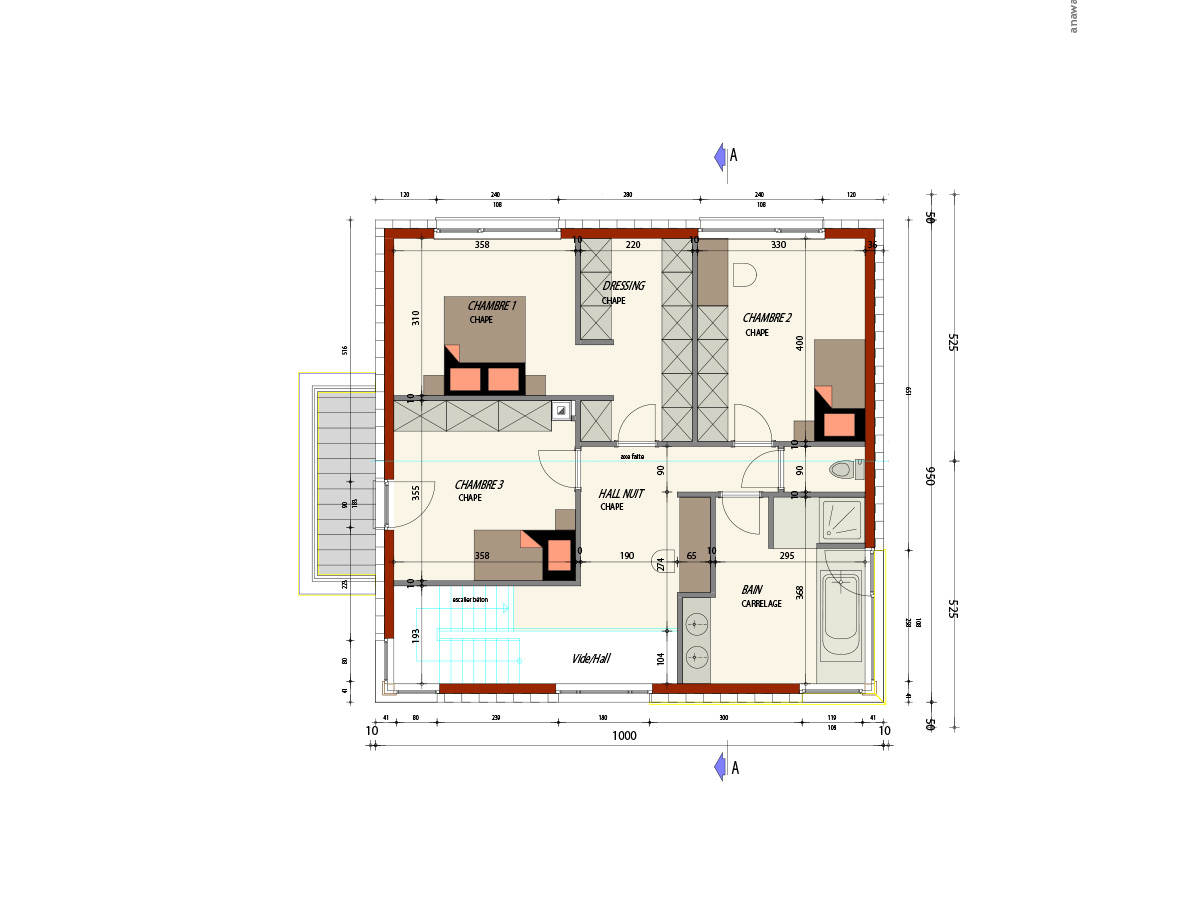
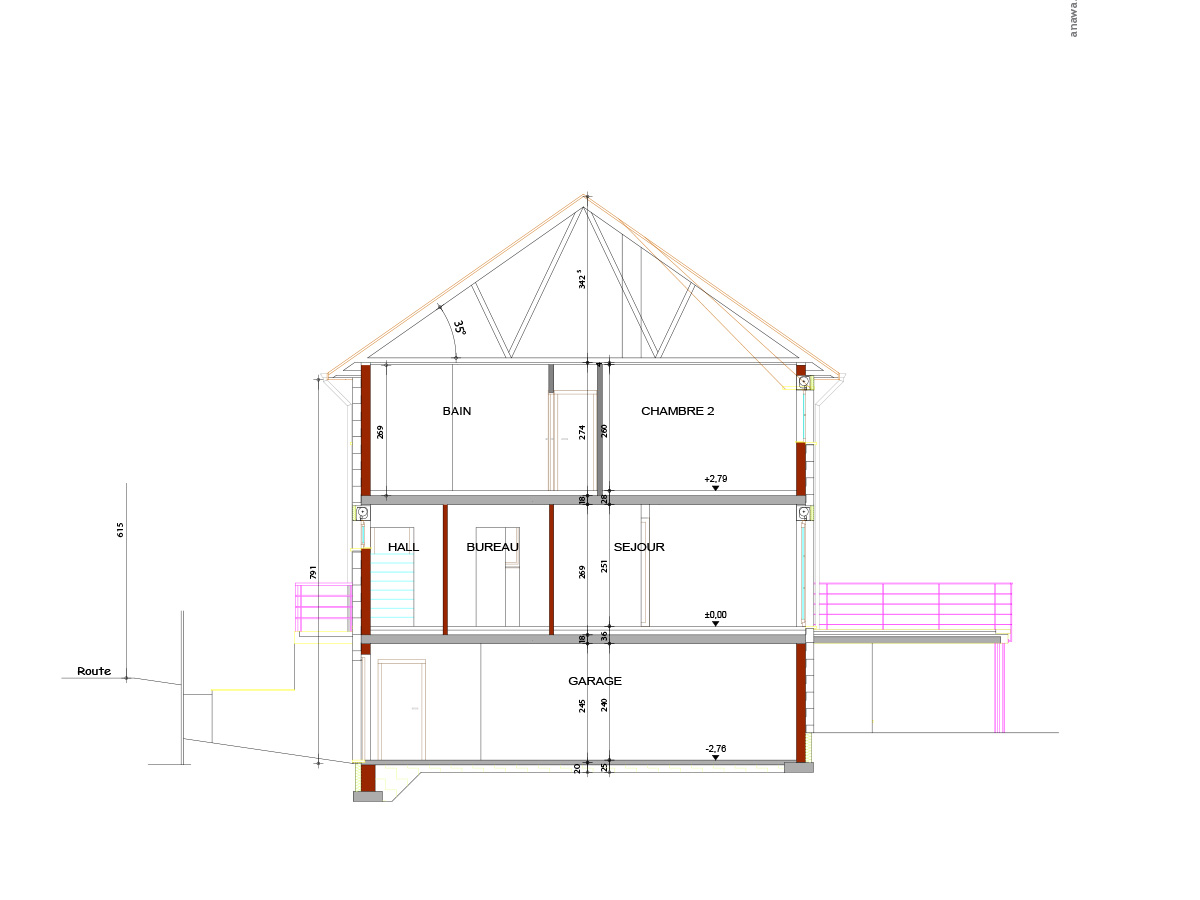
View the plans
Image

Show homes and showroom: draw inspiration and imagine
Building a home is also about seeing, feeling and experiencing every detail. That's why we welcome you to:
- Our show homes and show apartments, where you can visit real properties, appreciate the living spaces and explore our architectural and technical solutions.
- Our 2,500 m² showroom, located in Paliseul, Belgium. Everything is brought together in one place to help you choose your materials and finishes with the guidance of our specialists.